NEWSLETTER
View All Images
FOR SALE $665,000 CAD
15946257
15946257
15946257
15946257
15946257
15946257
15946257
15946257
15946257
15946257
15946257
15946257
15946257
15946257
15946257
15946257
15946257
15946257
15946257
15946257
15946257
15946257
15946257
15946257
15946257
15946257
15946257
15946257
15946257
15946257
15946257
15946257
15946257
15946257
15946257
15946257
15946257
15946257
15946257
15946257
15946257
15946257
Saint-Jean-sur-Richelieu
Residential
11 Rue Du Prat
Saint-Jean-sur-Richelieu
Bungalow
FOR SALE
#15946257
14
Room(s)
3
Bedrooms(s)
1
Bathroom(s)
1
Half Bath(s)
NA
2017
Year
Building Details and Property Interior
Building Type Detached
Type of Property Bungalow
Year constructed 2017
Dimensions 38 x 40 feet
11.58 x 12.19 meters Irregular
Living area
Basement
Partially finished
Cupboard
Polyester
Heating system
Electric baseboard units
Garage
Attached
Siding
Other
Brick
Vinyl
Roofing
Asphalt shingles
Lot and Exterior Features
Lot area 6 500 pc
Lot dimensions 65 x 100 feet
19.81 x 30.48 meters
Parking
Outdoor
Garage
Zoning
Residential
Room Unit Details
Building Level Room Dimensions Flooring
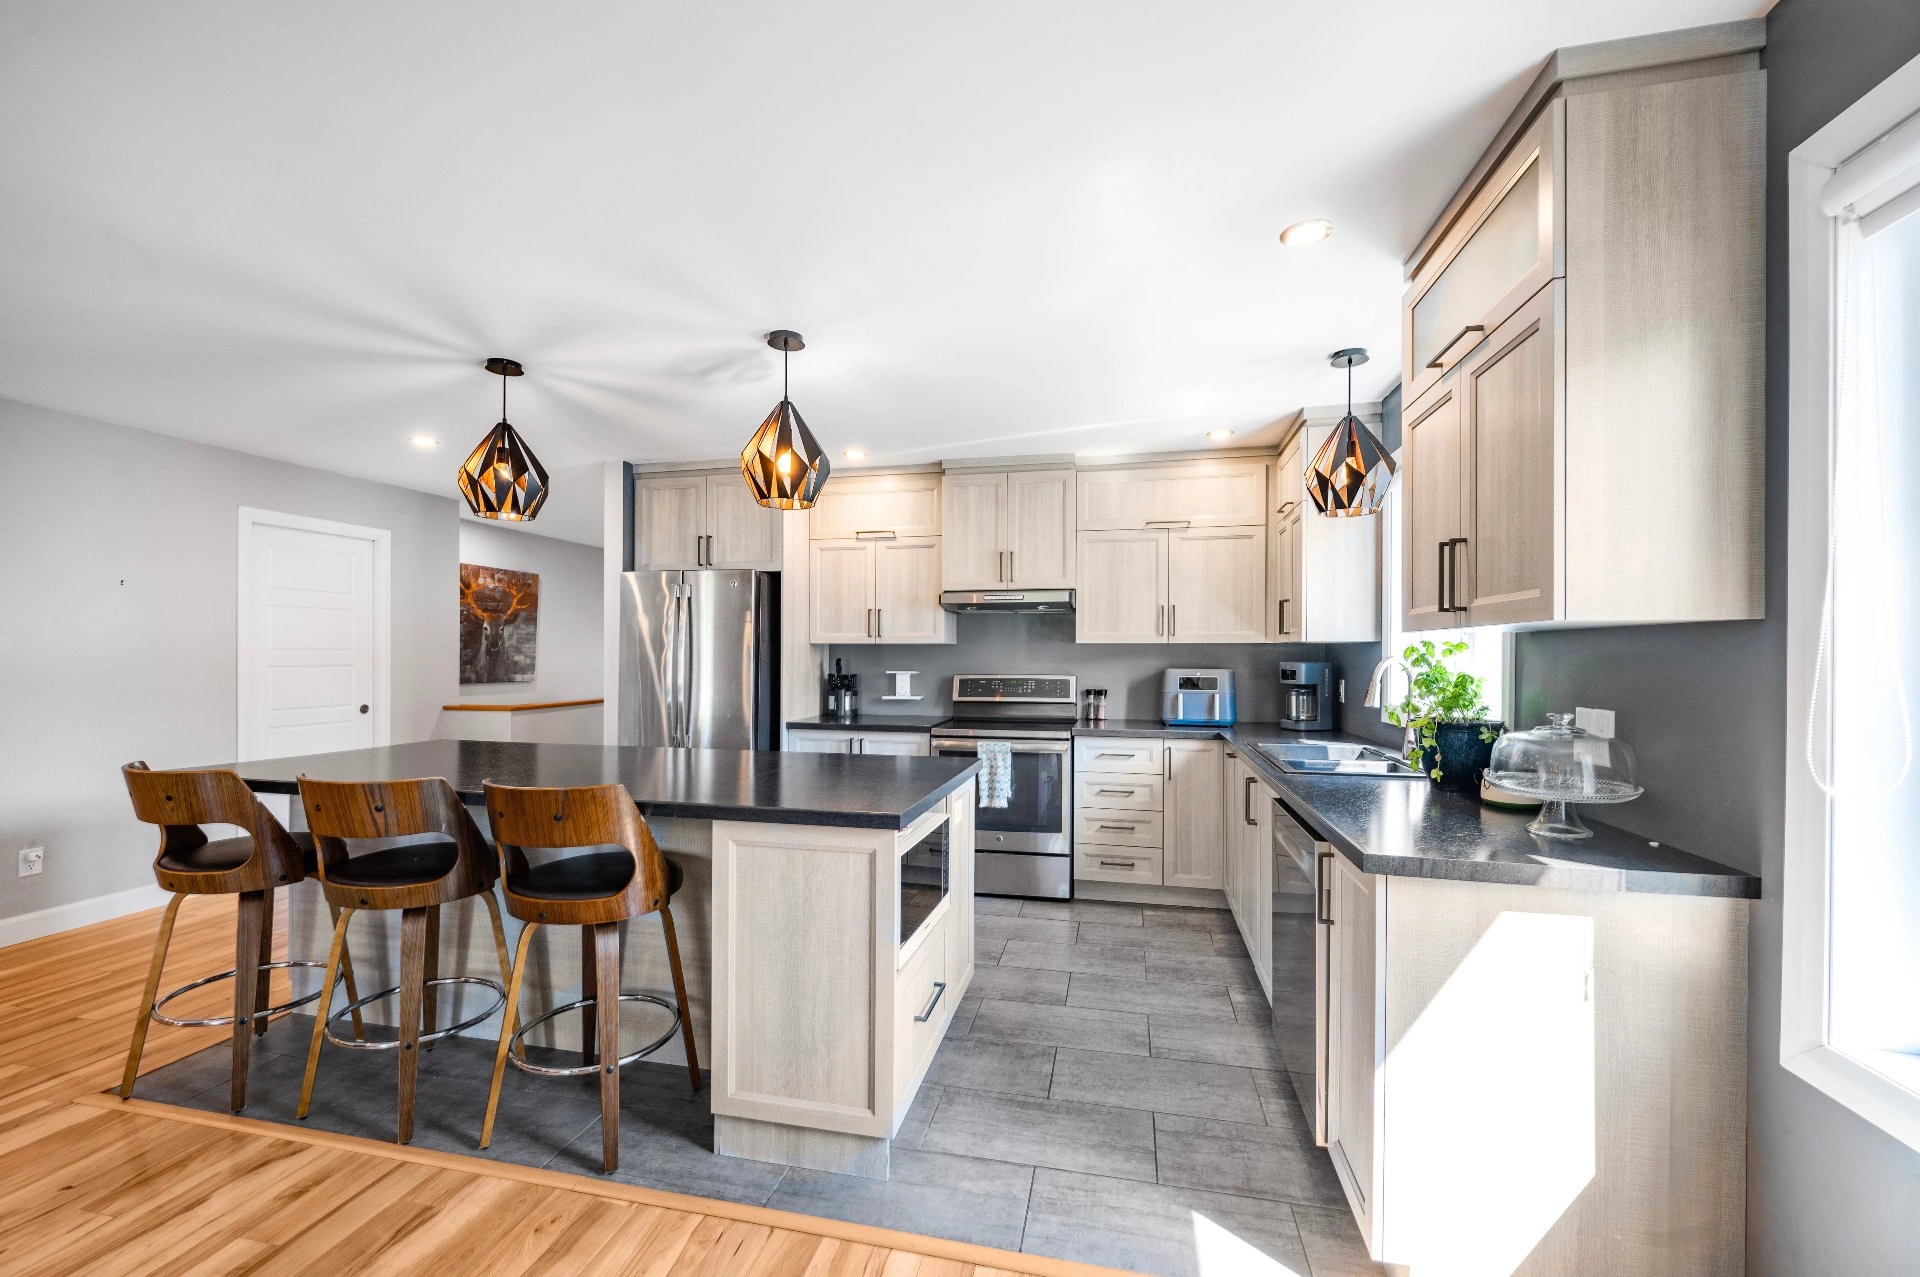
PRINCIPAL Ground floor Kitchen 13.0x10.6 P Ceramic tiles
PRINCIPAL Ground floor Dining room 13.0x12.5 P Floating floor
PRINCIPAL Ground floor Living room 14.1x17.7 P Floating floor
PRINCIPAL Ground floor Primary bedroom 12.5x12.3 P Floating floor
PRINCIPAL Ground floor Walk-in closet 8.7x5.0 P Floating floor
PRINCIPAL Ground floor Bedroom 11.11x14.0 P Floating floor
Characteristics
Water supply
Municipality
Hearth stove
Granule stove
Sewage system
Municipal sewer
Addendum
English description not available. Here is the French description:
**CONSTRUCTION LAPRISE 2017 -- ISOLATION SUPÉRIEURE**

Découvrez cette propriété de construction Laprise offrant une isolation supérieure dans les murs et au plafond, favorisant un confort accru en toute saison.

Le rez-de-chaussée propose une aire de vie lumineuse et conviviale réunissant le salon, la salle à manger et la cuisine. On y retrouve deux chambres, dont la chambre principale, un garde-robe de type walk-in ainsi qu'une salle de bain complète.

Le sous-sol offre un excellent potentiel d'aménagement selon les besoins des futurs occupants. Il comprend actuellement une vaste salle familiale, une pièce pouvant servir de chambre, de bureau ou de salle de jeux, un espace de rangement ainsi qu'une salle d'eau avec installation pour laveuse et sécheuse.

La propriété comprend également un garage intégré, accessible directement de l'intérieur, ainsi qu'une entrée asphaltée pouvant accueillir plusieurs véhicules.

Située sur un terrain d'environ 6 500 pi², dans un secteur recherché de Saint-Jean-sur-Richelieu, cette propriété représente une belle occasion pour les acheteurs à la recherche d'une construction récente, confortable et offrant plusieurs possibilités d'aménagement.


Inclusions Description not available.

Exclusions English description not available. Here is the French description:
Toutes les électroménagers. Lit Baldaquin sur le blacon.
Sale with exclusion(s) of legal warranty – See listing broker(s)
Municipal assessment
Building assessment 2026 $ 368,000
Lot assessment 2026 $ 190,700
Total $ 558,700
Annual taxes and Expenses
Taxes municipales 2026 $ 3,795
Taxes scolaires 2026 $ 371
Total $ 4,166
Listing agent
profil_media
Josée Métras
Residential and Commercial Real Estate Broker
$
$
(20%)
$
0 $
Visit site
Share
Real Estate News