Triplex
599 Boul. d'Iberville, Saint-Jean-sur-Richelieu (Iberville) J2X 3Z4
$569,000 CAD
MLS: 24787832
Listing agent
Overview
- Bedrooms
- 1
- Bathrooms
- 1 Bathroom
- Powder rooms
- 0
- Rooms
- 3 Rooms
- Year built
- 1962
- Living area
- NA
- Lot area
- 5,500 pc
- Building type
- Detached
- Building dimensions
- 27 x 38 feet
8.23 x 11.58 meters - Lot dimensions
- 50 x 110 feet
15.24 x 33.53 meters
Addendum
English description not available. Here is the French description:
TRIPLEX RÉSIDENTIEL ET COMMERCIAL -- UNE PROPRIÉTÉ AUX MULTIPLES POSSIBILITÉS!
Cet immeuble comprend deux logements 3 ½ et un local commercial en façade. Une occasion intéressante pour un investisseur ou un entrepreneur souhaitant combiner un espace pour son commerce et des revenus locatifs résidentiels.
ZONAGE ET POTENTIEL
Selon les renseignements fournis, le zonage permet les habitations unifamiliales à trifamiliales. L'usage commercial actuel est dérogatoire et protégé par droits acquis. Il pourrait être remplacé par un autre usage commercial des classes 1 et 2 (bureau et service), ou être converti en logement supplémentaire, offrant ainsi la possibilité d'un triplex entièrement résidentiel. Tout changement d'usage demeure soumis à la réglementation municipale et aux autorisations requises. L'acheteur devra vérifier auprès de la municipalité la faisabilité de son projet.
RÉPARTITION ET TAXES
Selon les renseignements fournis par le vendeur, l'immeuble est à 70 % résidentiel et à 30 % commercial. Les taxes applicables (TPS et TVQ) concernent la portion commerciale de la vente. La répartition et le traitement fiscal devront être confirmés par le notaire et les professionnels compétents.
Immeuble ayant bénéficié de nombreux travaux d'entretien en depuis 2024 et d'amélioration au fil des années. Des investissements importants ont été réalisés afin de préserver l'intégrité du bâtiment, d'en améliorer certaines composantes et d'assurer sa pérennité.
Building details
- Basement
- 6 feet and over
- Windows
- PVC
- Foundation
- Poured concrete
- Siding
- Brick
- Window type
- Sliding
Crank handle - Roofing
- Asphalt shingles
Lot details
- Driveway
- Asphalt
- Landscaping
- Land / Yard lined with hedges
Landscape - Parking
- Outdoor
- Zoning
- Commercial
Residential
Features
- Water supply
- Municipality
- Heating energy
- Electricity
- Equipment available
- Central vacuum cleaner system installation
Central heat pump - Proximity
- Highway
Daycare centre
Hospital
Bicycle path
Elementary school
High school
Public transport - Sewage system
- Municipal sewer
Unit rooms
| Unit | Level | Room | Dimensions | Flooring |
|---|---|---|---|---|
| LOGEMENT | Ground floor | Kitchen | 14.0x12.1 P | Tiles |
| LOGEMENT | Ground floor | Living room | 12.0x9.8 P | Wood |
| LOGEMENT | Ground floor | Primary bedroom | 10.3x9.2 P | Wood |
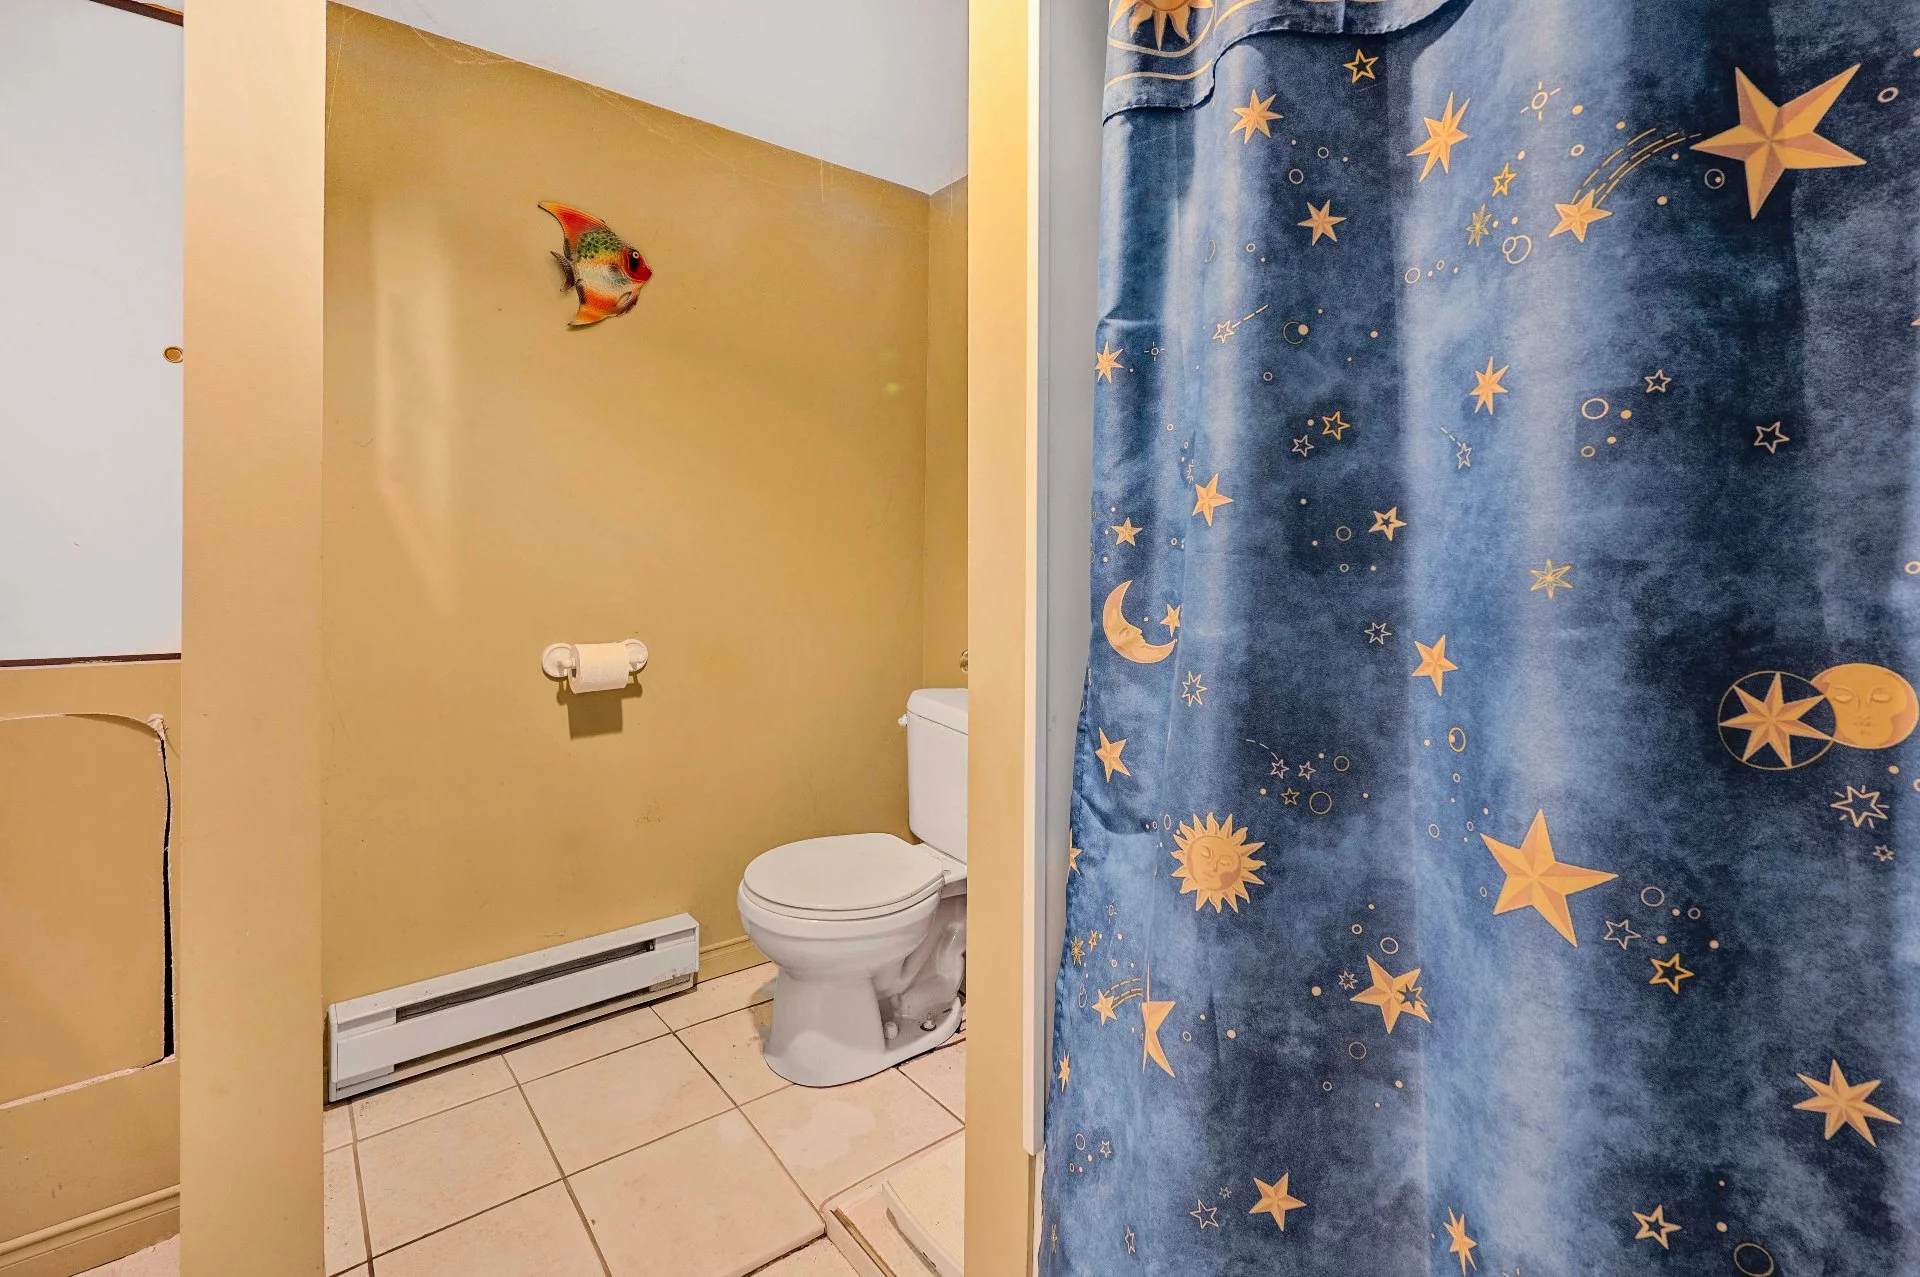
| LOGEMENT | Ground floor | Bathroom | 10.3x9.5 P | Ceramic tiles |
| LOGEMENT | Ground floor | Workshop | 10.5x6.7 P | Concrete |
| LOGEMENT | Ground floor | Storage | 25.0x8.5 P | Concrete |
| LOGEMENT | Basement | Kitchen | 12.5x8.1 P | Ceramic tiles |
| LOGEMENT | Basement | Dining room | 12.5x10.6 P | Ceramic tiles |
| LOGEMENT | Basement | Living room | 12.1x10.0 P | Floating floor |
| LOGEMENT | Basement | Primary bedroom | 12.4x7.9 P | Floating floor |
| LOGEMENT | Basement | Bathroom | 8.11x9.5 P | Ceramic tiles |
Inclusions
English description not available. Here is the French description:
selon les baux
Exclusions
English description not available. Here is the French description:
Effets personnels des locataire et tout ce qui concerne le salon de coiffure.
Legal warranty
Sale with exclusion(s) of legal warranty – See listing broker(s)
Assessments, taxes and expenses
Municipal assessment 2026
- Land
- $145,600
- Building
- $245,100
- Total
- $390,700
Taxes and expenses
- Municipal Taxes 2026
- $4,925
- School taxes 2026
- $258
- Total
- $5,183
Property photos
599 Boul. d'Iberville, Saint-Jean-sur-Richelieu (Iberville) J2X 3Z4 · MLS 24787832